
Thursday, October 23, 2014


Tuesday, October 21, 2014
Tuesday, November 20, 2012
Attic sealed (on 1 side)
The front wall of the Attic has finally been sealed. This was where the rain was coming in much to my distress. The wall was suppose to be cement planks 9 mm thick but the contract, to save cost no doubt, persuaded me that 6mm 4ft by 8 ft sheets be cut up into 1 foot wide strips. It actually looks quite good.
So in 2 weeks (maybe), all 4 sides will be sealed. Windows and Doors are all in now. The locks, hinges, latches and bolts will be delivered tomorrow and next week will see the whole house sealed. Final plastering will be also next week. Thats the plan anyway.
So in 2 weeks (maybe), all 4 sides will be sealed. Windows and Doors are all in now. The locks, hinges, latches and bolts will be delivered tomorrow and next week will see the whole house sealed. Final plastering will be also next week. Thats the plan anyway.
 |
| Notice the front attic wall |
Friday, October 19, 2012
Update - close to finishing line
I have been tardy updating this site. I guess it was because of disappointment over the slow pace and also issues on financing. Having a load of cash helps a lot to keep the cash-flow while the loan disburses the progress payment. The bank does not really release progress payments in the form of percentage completed but in terms of specific work such as concrete works, plumbing works, roofing or whatever is itemised in your agreement. They will only pay on completion of each item so those of you who get bank loans please note.
However the work has picked up again. The red brick walls has been late because the contractor insists he rejected a few shipments because of consistency in quality in individual bricks and colour. The photos will show the red brick walls. These will be painted with transparent paint.
The same sub contractors are starting work on the tiles in the bathroom, laundry and kitchen.
The electrical work is going on now. In a week, I can ship in the windows and doors for fitting on the frames. Then I can move in all the furniture I have ordered over the months! I hope they are still in good condition.
 This pic shows the kitchen from the inside.
The inside of the red brick will be tiled.
By this time the works has been completed.
The kitchen is larger than I anticipated so space utilisation would be a challenge.
 The Selangan Batu flooring is completed and it is an absolute beauty. I am stunned with the effect and the joints are good and so far there the quality of the drying has also been good as there are no gaps forming.
With some stain and polishing it will be even better.
 This pic is self explanatory. Note the effect of the red brick. The concrete planks for the attic is late and I am unhappy.
Thank you for comments again.
However the work has picked up again. The red brick walls has been late because the contractor insists he rejected a few shipments because of consistency in quality in individual bricks and colour. The photos will show the red brick walls. These will be painted with transparent paint.
The same sub contractors are starting work on the tiles in the bathroom, laundry and kitchen.
The electrical work is going on now. In a week, I can ship in the windows and doors for fitting on the frames. Then I can move in all the furniture I have ordered over the months! I hope they are still in good condition.

The inside of the red brick will be tiled.
By this time the works has been completed.
The kitchen is larger than I anticipated so space utilisation would be a challenge.

With some stain and polishing it will be even better.

Thank you for comments again.
Tuesday, May 29, 2012
Update May 2012
The roof is almost finished but workers are stopping work because of Gawai.
However the plastering is almost finished. The beams for the floors are coming on.
Not happy with the roof as the colour looks uneven. Contractor assures me after cleaning the "dirt", it will look better
The beams should all be laid this week.
I do like the selangan batu beams.
However the plastering is almost finished. The beams for the floors are coming on.
 |
| This side roof completed. Also plastering |
 |
| Inside view from Dining |
 |
| View 1st floor from Family Room |
 |
| View 1st floor Family Room |
The beams should all be laid this week.
I do like the selangan batu beams.
Thursday, April 26, 2012
Last I blogged, the roofing was ready to come on. Luckily and much to my dismay, I checked and found that the color was wrong. The contractor admitted that they were at fault and Amcan resupplied a new colour. Last week, the new roofing was only delivered. A lesson here is to use the product code. The main contractor gave me some samples and I (or more correctly, the wife) chose the colour. However since there was no product code, I explained the colour over the phone. Somewhere along the line, the wrong colour was transmitted to AMCAN. There are some suspicions though that there may have been a deal as AMCAN wanted to sell a lower cost but higher spec product (with thermal protection) as leftovers from the KLIA2 project.
The beams have also arrived. So a busy 2 weeks lie ahead.
The beams have also arrived. So a busy 2 weeks lie ahead.
Monday, April 9, 2012
Roof and Door/WindowFrames starting
aluminum sheets are now coming onto of the trusses. This week, the rock wool insulation and Kliplock roof will come on this week. Note also the door and window frames are now coming on. So we should be expecting final brickwork and plastering within this 2 weeks. This is a frantic time as I have to ensure all plumbing work, electrical conduits, alarm systems have to be built in before they put in the final plaster.

This shows the sheets on the trusses but with without the window/door frames. Note the clearing next to the house. The neighbor is also building his house. A single storey detached house.
Front view
The front exposed brick wall is coming up. A lesson in supervision, I was just in time to stop them putting up a wall in the lounge. This was supposed to be a folding wooden wall. They didn't read the plans!

This shows the sheets on the trusses but with without the window/door frames. Note the clearing next to the house. The neighbor is also building his house. A single storey detached house.
 |
| Front View |
The front exposed brick wall is coming up. A lesson in supervision, I was just in time to stop them putting up a wall in the lounge. This was supposed to be a folding wooden wall. They didn't read the plans!
 |
| Rear Right View |
 |
| Rear Left View |
Wednesday, February 29, 2012
Trusses and Attic
Here are some pics from the attic. It shows the metal trusses construction and how they are joined. From my experience, it seems a lot stronger than wooden trusses where they tend to be nailed together. In the case of metal trusses, it is bolted together, to the columns/beams or screwed on. Originally I expected it to finish in 2 weeks but it looks like it will take 3 weeks and maybe a little more. All sides are covered now and it looks like reinforcement of the edges remains to be done.


The contractor didn't like this design as there are a lot of sub roofs and even gables. Means more work and higher costs. However these features allow shaded areas on the roofing to allow for heat release.
The pics also showed a rather large attic with plenty of head room and spacious. There will be windows and solar powered ventilators. In addition there will be a ventilation channel from the 1st floor to ensure flow of air out from ground to attic and outside.
I am hoping with all the above features, the house will be cooler.


Tuesday, February 21, 2012
Furniture for the new house
My wife felt strongly that she did not want to transfer the old furniture as they may be infected with dry rot and fungus so I have been looking at ways of getting new furniture. We already have solid belian dining and seating. I think we will go IKEA for the lounge. Bedroom however has so far been from China. They are Russian pine as we all like pine, its smell, colour and the grain. After some search of Alibaba (www.alibaba.com), I moved to www.aliexpress.com as this site is an offshoot and caters to retail. Alibaba really caters for volume sales particularly to US. I also settled on a manufacturer www.walfors.com and have order some beds and desks from them. They arrived safe and sound. There were some issues on imports. I must caution that don't expect them to be cheap. They don't cost as much as IKEA but it is not much less. However there are many models to choose from. I am now moving next to cabinets and other beds. Below are some samples, price included but not including freight.
 This is a solid pine bunk including drawers and desk USD 533
 This desk plus cabinet is USD 306
This is a solid pine bunk including drawers and desk USD 533This desk plus cabinet is USD 306
Sigh - After a long break
Its moving again. I ran out of money and my housing loan was stuck because of variety of reasons. The lawyer, even thought nominated by the Bank was inexperienced in such transactions. They are more familiar with a developer environment than a customer building your own. A key sticking point was the requirement for the contractor to sign an undertaking to return the money if he abandoned the project. The contractor refused to sign as he and I thought it meant not meeting the schedule. The contractor also took advantage of Chinese New Year to divert his workers to a more urgent job. Then their contracts ran out (they are all Indonesians) and he had to get new ones. So 2 weeks ago, they restarted work. Pictures below show a sequence where the trusses are being assembled. By the end of this week, the trusses would have been completed (2 weeks) and the kliplock roof will start to go on.


Monday, November 21, 2011

Wednesday, May 18, 2011
1st Floor Beams done


Thursday, April 21, 2011
Beams for Attic going up


Tuesday, April 5, 2011
The Staircase


Friday, April 1, 2011
April Fools Day
Happy birthday to Janet, my sister-in-law who has always been our safety net when we need her to help us look after the children. Not to mention his husband and son of course but its not their birthday :-)
The last few days have seen a torrent of articles flowing in. My 2 gable mounted solar powered ventilators arrived from US in good time using VSHUB services ! It came along with an NBA basketball backboard and hoop which will thrill my son no end. Also another (real glass) stained glass lampshade from ebay. www.vshub.com (I think I have mentioned before) is a company from Singapore which aggregates purchases in US and then ships to Malaysia (anywhere!) and Singapore. It is useful as it provides a US address and up to 30 days of holding your purchases before you can instruct them to ship. The aggregation ends up with lower shipping costs. The amazing thing is they were all delivered to my office!
Then came some original cigarette ads from Shanghai past ! Bought them from www.trademe.co.nz
They featured very nice Shanghai ladies (in cheongsam) drawn in old Chinese style watercolours! I do have some spare if anyone is interested. It was brought back to NZ by some Kiwis.
The house is proceeding nicely. The photo shows the formwork starting for the 1st floor beams. The piping is going in before concrete is poured for the driveway. There were some coordination problems between the architect and the contractor over my changes for a side gate so that people can go in and out without opening the large sliding gate. I did not want a recessed alcove in case nasties hide there.

There were a lot of discussions on the auto gate. I thought I wanted to change to a swing door as I wanted to move the side gate to the right but I was told swing doors put a lot of stress on the hydraulics. So I agreed to leave the sliding door and have a tiny side gate on the left. Then I saw the folding gate in the Building Trade exhibition in BCK last weekend sigh.
There were some deals in the exhibition but in the end I found that buying them in KL (such as Houz Depot) was cheaper ! For example I bought a whole lot of down light fittings, 6" opening with screw in lightbulb base for RM 8.90!
In addition I was shocked by the FujiHome prices ! Stove + Hood was a cool 6k but the made in China Rubine stove (3 ring) + Hood + Oven (built in) = RM 3,200 in Houz Depot! And the design was quite good too!
The last few days have seen a torrent of articles flowing in. My 2 gable mounted solar powered ventilators arrived from US in good time using VSHUB services ! It came along with an NBA basketball backboard and hoop which will thrill my son no end. Also another (real glass) stained glass lampshade from ebay. www.vshub.com (I think I have mentioned before) is a company from Singapore which aggregates purchases in US and then ships to Malaysia (anywhere!) and Singapore. It is useful as it provides a US address and up to 30 days of holding your purchases before you can instruct them to ship. The aggregation ends up with lower shipping costs. The amazing thing is they were all delivered to my office!
Then came some original cigarette ads from Shanghai past ! Bought them from www.trademe.co.nz
They featured very nice Shanghai ladies (in cheongsam) drawn in old Chinese style watercolours! I do have some spare if anyone is interested. It was brought back to NZ by some Kiwis.
The house is proceeding nicely. The photo shows the formwork starting for the 1st floor beams. The piping is going in before concrete is poured for the driveway. There were some coordination problems between the architect and the contractor over my changes for a side gate so that people can go in and out without opening the large sliding gate. I did not want a recessed alcove in case nasties hide there.

There were a lot of discussions on the auto gate. I thought I wanted to change to a swing door as I wanted to move the side gate to the right but I was told swing doors put a lot of stress on the hydraulics. So I agreed to leave the sliding door and have a tiny side gate on the left. Then I saw the folding gate in the Building Trade exhibition in BCK last weekend sigh.
There were some deals in the exhibition but in the end I found that buying them in KL (such as Houz Depot) was cheaper ! For example I bought a whole lot of down light fittings, 6" opening with screw in lightbulb base for RM 8.90!
In addition I was shocked by the FujiHome prices ! Stove + Hood was a cool 6k but the made in China Rubine stove (3 ring) + Hood + Oven (built in) = RM 3,200 in Houz Depot! And the design was quite good too!
Tuesday, March 8, 2011
Update
3rd March, back part of car porch and garage cleared. Ready for concrete pouring. The 2nd pic shows the view from the front of the house. This would be what we would see from the kitchen.


8th March - The columns formwork goes up. The left part of the pic shows the front part of porch being cleared for the beams to go in


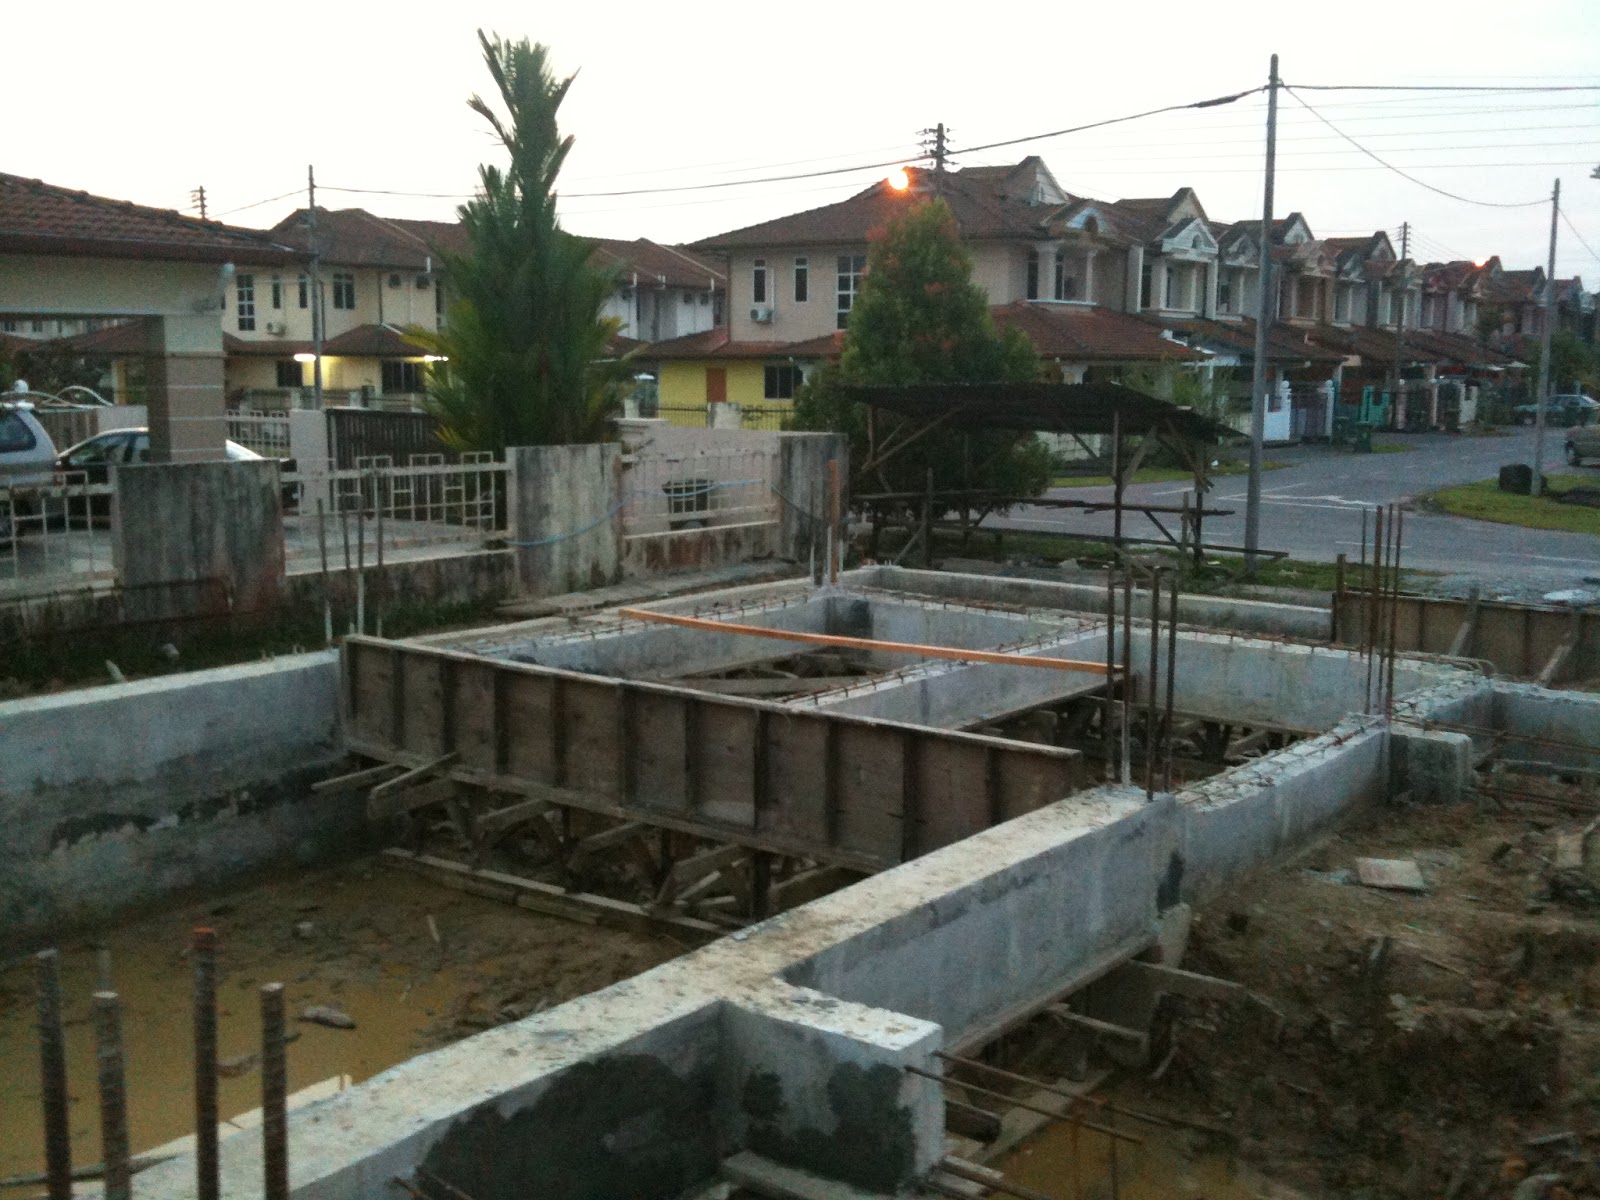
8th March - The columns formwork goes up. The left part of the pic shows the front part of porch being cleared for the beams to go in

Tuesday, February 22, 2011
Stained Glass Panels
I have always been fascinated by stained glass art. I have already bought some stained glass lampshades. My next project was a labour of love, 2 stained glass panels in the lounge. I commissioned Helen Watson in New Zealand to design the 2 panels. It arrived in Kuching in Jan 2011 after a few months in design and construction.

The first pic is the box, very well packed with MDF, polystyrene sheets and paper sheets. The 2nd pic is the 1st of the 2 panels. This panel shows 3 birds. 2 wood pigeon and a fan tail. There is some kiwi flora as well. The bottom left showed part of an abstract cross for my wife. Both panels have the cross. The other panel has a pair of flying ducks on the top (representing the twins). Altogether there are 7 birds for the 7 children. A very personal project.
Oh yes, I hope my wife is not reading this blog. Its supposed to be a surprise! When it is mounted, I am going to cover it up with plywood until it is ready to be unveiled.


The first pic is the box, very well packed with MDF, polystyrene sheets and paper sheets. The 2nd pic is the 1st of the 2 panels. This panel shows 3 birds. 2 wood pigeon and a fan tail. There is some kiwi flora as well. The bottom left showed part of an abstract cross for my wife. Both panels have the cross. The other panel has a pair of flying ducks on the top (representing the twins). Altogether there are 7 birds for the 7 children. A very personal project.
Oh yes, I hope my wife is not reading this blog. Its supposed to be a surprise! When it is mounted, I am going to cover it up with plywood until it is ready to be unveiled.


Getting ready for driveway concrete and ground floor beams
The garage and back of driveway is ready for the concrete slab. Rebars will go in after the piping are put in. The raised beams for the ground floor is now being built and the raised slabs for the laundry and kitchen are also going up. Note that the ground floor is raised 3 feet. The Air Bricks have been handed to the contractor. He will measure a box that will be sent into the beam so that the Air Brick can be placed in the gap when the beam is completed. Note the workers. They are mostly Indonesian (some from Sulawesi!) and they work hard ! Even after 6pm and on Saturdays as well. It is a good idea whenever you visit the site, to bring some refreshment or lunch for the workers. They are poorly paid and will appreciate treats.


Monday, February 14, 2011
Beams for concrete slabs done


Tuesday, February 1, 2011
Foundation Completed, Starting on Beams

The next pic shows work ongoing work on the beams at ground level to support the driveway slabs. Apparently this is a council requirement these days. You cant just lay concrete even if it re-inforced.

Subscribe to:
Posts (Atom)


